
BEDS3
BATHS2 full 2 partial
SQUARE FEET2,004
MLS#2801337
STATUSActive
PROPERTY TYPEResidential - Single Family
SUBDIVISIONKyle Canyon Gateway Phase 1
Property Description
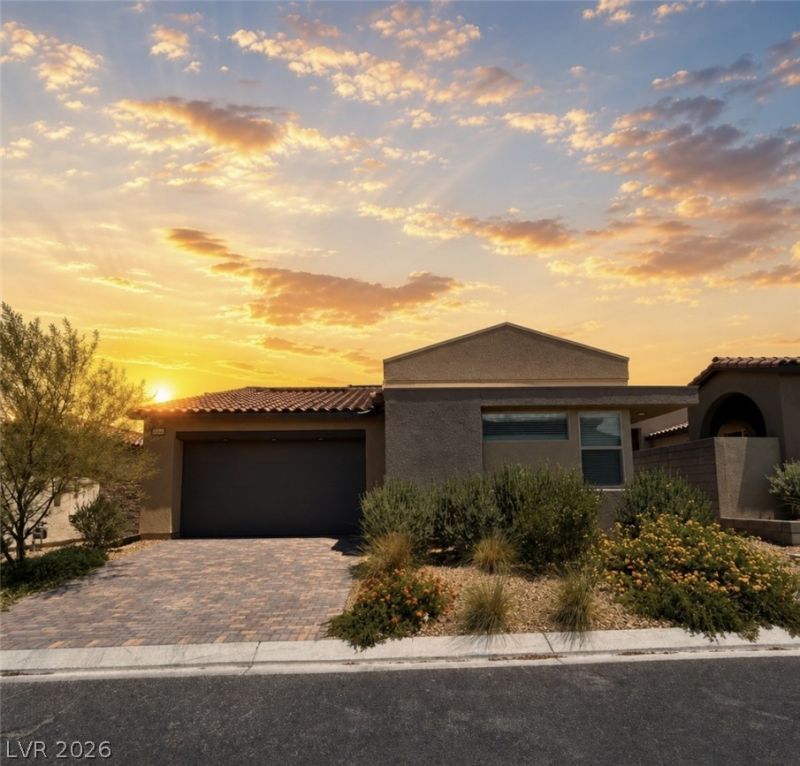
Experience refined modern living in this impeccably upgraded, Tri Pointe single-story nestled within the gated Arrow Peak enclave at Kyle Pointe. Showcasing the striking Desert Contemporary elevation and over $25K in curated enhancements, this home blends architectural sophistication with everyday comfort. Tri Pointe's signature Livability design creates an intuitive, seamless flow enhanced by installed window coverings and advanced Living Smart features including a tankless water heater and EV charging outlet. The chef's kitchen impresses with a dramatic waterfall-edge quartz island, 42 cabinetry, and upgraded GE double ovens, opening to an expansive living area anchored by a custom wet bar for elevated entertaining. The privately positioned primary suite offers a serene retreat, thoughtfully separated from the secondary bedrooms for enhanced tranquility, while additional rooms provide versatility for income potential, multigenerational living, or a dedicated wellness or professional workspace. Outdoor living shines with a private gated courtyard and a covered loggia capturing peaceful mountain views. Minutes from Skye Canyon parks and trails, this residence delivers convenience, recreation, and the exclusivity of gated living.
Property Features
Property Type: Residential - Single Family
Cooling: Central Air, Electric
Garage: 2 car attached
Heating: Central, Gas
Home Style: One Story
Lot Size: 0.13 Acres
Roof Type: Pitched, Tile
Stories: 1.0
Taxes: $6,702
Year Built: 2024
Amenities
Ceiling Fan(s)
Primary Downstairs
Window Treatments
Courtyard
Patio
Sprinkler/Irrigation
Feature Descriptions
Appliances: Dryer, Dishwasher, ENERGY STAR Qualified Appliances, Gas Cooktop, Disposal, Microwave, Refrigerator, Washer
Association Amenities: Gated, Park
Days on Site: 1
Fencimg: Block, Back Yard
Flooring: Carpet, Laminate
HOA Fee: 84/ Monthly
Laundry: Gas Dryer Hookup, Main Level, Laundry Room
Lot: Drip Irrigation/Bubblers, Desert Landscaping, Landscaped, Rocks, Synthetic Grass, < 1/4 Acre
Parcel#: 126-01-711-016
Parking: Attached, Finished Garage, Garage, Garage Door Opener, Inside Entrance, Private
Parking Notes: Attached, Finished Garage, Garage, Garage Door Opener
Patio/Porch: Covered, Patio
Sewer: Public Sewer
Utilities: Cable Available, Underground Utilities
Water: Public
Window: Blinds, Double Pane Windows, Low-Emissivity Windows
Room Sizes
Dining Room: 10 X 20
Bedroom 3: 13 X 14
Bedroom 2: 14 X 10
Primary Bedroom: 15 X 13
Local Schools
High School: Centennial
Middle School: Escobedo Edmundo
Elementary School: Bilbray, James H.,Bilbray, James H.
Listed By / Shown By
Listed By
Agency Name: Coldwell Banker Premier
Agency Contact: (702) 639-7653
Agent Name: Tina Mello

Shown By
Agent Name: Teresa Ramos Holmes
Agent Phone: Cell: (725) 724-1083
Agency Title: Wardley Real Estate

Estimate Your Payment
Estimated Payment
$ 3,099.09 per month $2,360.34 Principal & Interest $558.50 Property Tax $180.25 Homeowner's InsuranceChange Payment Information


"GLVAR MLS deems information realiable but not guaranteed."
Listing data compilation and photo(s) © 2026 Greater Las Vegas Association of REALTORS® MLS , All Rights Reserved.
Privacy Policy / DMCA Notice / ADA Accessibility


This site is hosted, designed and copyright
© 1994 - 2026 by
Delta Media Group, Inc. -- Patent Pending --
Agent License Information: S.0202547
9958 Egan Valley Street | MLS# 2801337
This single family home located at 9958 Egan Valley Street, Las Vegas, NV 89166 is currently listed for sale with an asking price of $618,000. This property was built in 2024 and has 3 bedrooms and 2 full and 2 partial baths with 2004 sq. ft. Egan Valley Street is located in the Kyle Canyon Gateway Phase 1 subdivision. Search Kyle Canyon Gateway Phase 1 real estate on teresaramosholmes.wardleyre.com today.