
BEDS3
BATHS2 full 1 partial
SQUARE FEET1,338
MLS#2802434
STATUSActive
PROPERTY TYPERental - Townhouse
SUBDIVISIONCadence Village Parcel 5-R1-1
Property Description
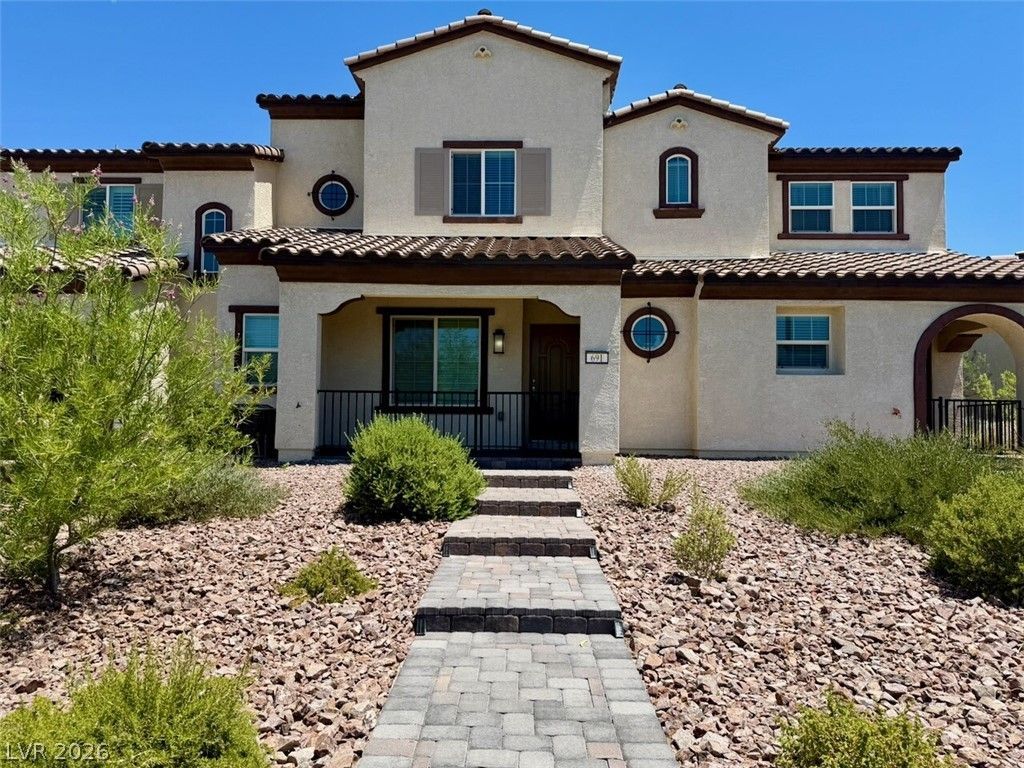
Beautiful 3-bedroom, 2.5-bath, two-story townhome with a 2-car attached garage in the Cadence master-planned community. The open first floor features tile flooring, blinds, and a kitchen with granite countertops, an island, pantry, gas range, refrigerator, microwave, dishwasher, and disposal. Upstairs includes a spacious primary suite with a walk-in closet, two secondary bedrooms, and a separate laundry room with washer and dryer. Enjoy community amenities including parks, trails, playgrounds, pickleball and basketball courts, barbecue areas, an amphitheater, outdoor fitness areas, a community pool, and the 50-acre Central Park. Convenient to schools, shopping, dining, and recreation. Schedule your showing today.
Property Features
Property Type: Rental - Townhouse
Cooling: Central Air, Electric
Garage: 2
Heating: Central, Gas
Home Style: Two Story
Lot Size: 0.05 Acres
Roof Type: Tile
Stories: 2.0
Year Built: 2022
Amenities
Window Treatments
Porch
Feature Descriptions
Appliances: Dryer, Dishwasher, Disposal, Gas Range, Microwave, Refrigerator, Washer/Dryer, Washer/DryerAllInOne, Washer
Association Amenities: Basketball Court, Fitness Center, Jogging Path, Barbecue, Playground, Pickleball, Park, Pool, Security
Community Features: Pool
Exterior: Frame, Stucco
Fencimg: Block, Back Yard
Flooring: Carpet, Tile
Laundry: Electric Dryer Hookup, Gas Dryer Hookup, Laundry Room, Upper Level
Parcel#: 179-06-712-072
Parking: Garage, Garage Door Opener, Inside Entrance, Private
Parking Notes: Garage, Garage Door Opener, Inside Entrance, Private
Patio/Porch: Porch
Pets Allowed: No
Pool: Community
Sewer: Public Sewer
Swimming Pool: Yes
Utilities: Cable Available
Window: Blinds
Room Sizes
Dining Room: 8 X 8
Bedroom 3: 10 X 10
Bedroom 2: 10 X 10
Primary Bedroom: 14 X 14
Local Schools
High School: Basic Academy
Middle School: Brown B. Mahlon
Elementary School: Sewell, C.T.,Sewell, C.T.
Listed By / Shown By
Listed By
Agency Name: Ideal Homes Realty LLC
Agency Contact: (702) 573-0000
Agent Name: Nathan J. Bowen

Shown By
Agent Name: Teresa Ramos Holmes
Agent Phone: Cell: (725) 724-1083
Agency Title: Wardley Real Estate



"GLVAR MLS deems information realiable but not guaranteed."
Listing data compilation and photo(s) © 2026 Greater Las Vegas Association of REALTORS® MLS , All Rights Reserved.
Privacy Policy / DMCA Notice / ADA Accessibility


This site is hosted, designed and copyright
© 1994 - 2026 by
Delta Media Group, Inc. -- Patent Pending --
Agent License Information: S.0202547
691 Pickled Pepper Place | MLS# 2802434
This property located at 691 Pickled Pepper Place , Henderson, NV 89011 is currently listed for rent with an asking price of $1,925 / Monthly. Search Henderson real estate on teresaramosholmes.wardleyre.com today.