
BEDS4
BATHS1 full
SQUARE FEET2,442
MLS#2173789
STATUSActive
PROPERTY TYPEResidential - Single Family
SCHOOLMurray
Property Description
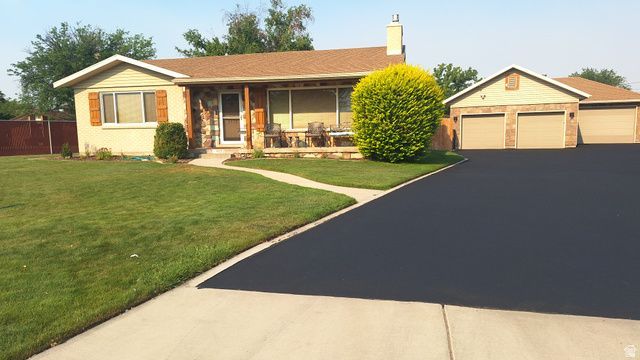
Rare historic Murray 4-bed, 2-bath home blending modern residential comfort with ultimate shop utility. Perfect for mechanics, hobbyists, or business owners, the property features a detached 5-car garage. This setup includes two front bays for daily drivers and a separate, freshly painted, heated 3-car shop (37x23 ft) equipped with 220V power and air compressor plumbing. Additionally, the massive lot provides over 20+ vehicle parking spaces-ideal for RVs, trailers, and work trucks-plus an insulated 12x16 Tall Ranch A-Shed. Inside, enjoy a highly functional floor plan featuring main-floor laundry, extensive built-in storage, and updated adjustable LED lighting. High-value tech upgrades include an owned 10-camera security system and an owned UTOPIA fiber-optic internet line for lightning-fast connectivity. The driveway was freshly resealed in June 2026. Relax on the porch or in the backyard while taking in stunning, unobstructed mountain views. Located in the absolute heart of Murray, you are within walking distance to Murray Park, Murray Library, and local schools. Commuting is effortless with rapid access to IMC, shopping, I-15, and I-215. Sale includes all appliances and a comprehensive home warranty for total peace of mind. Agent owned.
Property Features
Property Type: Residential - Single Family
Basement: Yes
Basement: Full
Cooling: Central Air
Fenced: Yes
Fireplaces: 2
Garage: 5
Heating: Forced Air
Home Style: Rambler/Ranch
Lot Size: 0.34 Acres
Roof Type: Asphalt
Stories: 2.0
Taxes: $2,854
Year Built: 1955
Amenities
Disposal
Gas Log
Range/Oven: Free Stdng.
Porch: Open
Feature Descriptions
Appliances: Dryer, Freezer, Refrigerator, Satellite Dish
Days on Site: 2
Exterior: Brick, Stone
Flooring: Carpet, Linoleum, Tile
Laundry: Electric Dryer Hookup
Lot: Fenced: Part, Sprinkler: Auto-Full, View: Mountain
Lot Dimensions: 0.0x0.0x0.0
Other Equipment: Storage Shed(s)
Parcel#: 22-18-206-048
Parking: Rv Parking
Parking Notes: Rv Parking
Patio/Porch: Porch: Open
Sewer: Sewer: Connected, Sewer: Public
Special View Info: Mountain(s)
Topography: Fenced: Part, Sprinkler: Auto-Full, View: Mountain
Utilities: Natural Gas Connected, Electricity Connected, Sewer Connected, Sewer: Public, Water Connected
Water: Culinary
Window: Blinds, Drapes
Local Schools
High School: Murray
Middle School: Hillcrest
Elementary School: Parkside
School District: Murray
Listed By / Shown By
Listed By
Agency Name: Homes International
Agency Phone: 801-921-0719
Shown By
Agent Name: Teresa Ramos Holmes
Agent Phone: Cell: (725) 724-1083
Agency Title: Wardley Real Estate

Estimate Your Payment
Estimated Payment
$ 3,275.44 per month $2,822.10 Principal & Interest $237.83 Property Tax $215.51 Homeowner's InsuranceChange Payment Information


Privacy Policy / DMCA Notice / ADA Accessibility


This site is hosted, designed and copyright
© 1994 - 2026 by
Delta Media Group, Inc. -- Patent Pending --
Agent License Information: S.0202547
5572 S Avalon Dr | MLS# 2173789
This single family home located at 5572 S Avalon Dr, Murray, UT 84107 is currently listed for sale with an asking price of $738,900. This property was built in 1955 and has 4 bedrooms and 1 full baths with 2442 sq. ft. S Avalon Dr is located within the Murray school district. Search Murray real estate on teresaramosholmes.wardleyre.com today.