
BEDS6
BATHS3 full 1 partial
SQUARE FEET5,021
MLS#2174152
STATUSActive
PROPERTY TYPEResidential - Single Family
SUBDIVISIONAMBER FIELDS
SCHOOLDavis
Property Description
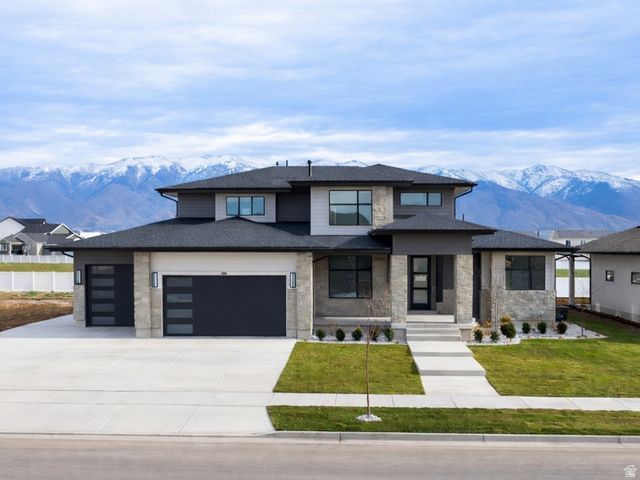
Lot #126 in Symphony Homes newest project, Amber Fields. This beautiful Interlude floor plan comes with luxury appeal. Tons of custom millwork including decorative grid wall in the flex room, a tray ceiling with beams in the primary bedroom, custom mudroom bench with hooks, and a butler's pantry in the kitchen. The great room has a grand two story ceiling, and the covered deck is spacious. The kitchen includes high end appliances. The primary is amazing. Huge primary bath with a large walk in closet with a luxury built in closet system by Closet Butler. This home has a full apartment (ADU or mother-in law apartment) in the basement with it's own separate entrance, full kitchen, laundry room, two beds and a bath. This home is a must see!
Property Features
Property Type: Residential - Single Family
Basement: Yes
Basement: Entrance, Full, Walk-Out Access
Cooling: Central Air
Fireplaces: 1
Garage: 3 car attached
Heating: Forced Air, Gas: Central, >= 95% efficiency
Home Style: Stories: 2
Lot Size: 0.28 Acres
Roof Type: Asphalt
Stories: 3.0
Taxes: $1
Year Built: 2025
Amenities
Accessory Apt
Bar: Dry
Basement Apartment
Bath: Primary
Bath: Sep. Tub/Shower
Closet: Walk-In
Den/Office
Disposal
Gas Log
Great Room
Kitchen: Second
Mother-in-Law Apt.
Oven: Double
Oven: Wall
Range: Countertop
Range: Gas
Range/Oven: Free Stdng.
Basement Entrance
Deck; Covered
Double Pane Windows
Entry (Foyer)
Patio: Covered
Porch: Open
Walkout
Feature Descriptions
Association Amenities: Hiking Trails, Picnic Area, Pool
Days on Site: 1
Exterior: Stone, Cement Siding
Flooring: Carpet, Tile
Laundry: Electric Dryer Hookup
Lot: Curb & Gutter, Road: Paved, Sidewalks, Sprinkler: Auto-Full, View: Mountain
Lot Dimensions: 0.0x0.0x0.0
Parcel#: 10-387-0126
Parking: Rv Parking
Parking Notes: Rv Parking
Patio/Porch: Covered, Porch: Open
Sewer: Sewer: Connected, Sewer: Public
Special View Info: Mountain(s)
Topography: Curb & Gutter, Road: Paved, Sidewalks, Sprinkler: Auto-Full, Terrain, Flat, View: Mountain
Utilities: Natural Gas Connected, Electricity Connected, Sewer Connected, Sewer: Public, Water Connected
Water: Culinary, Secondary
Local Schools
High School: Layton
Middle School: Shoreline Jr High
Elementary School: Ellison Park
School District: Davis
Listed By / Shown By
Listed By
Agency Name: Bravo Realty Services, LLC
Agency Phone: 801-905-8000
Shown By
Agent Name: Teresa Ramos Holmes
Agent Phone: Cell: (725) 724-1083
Agency Title: Wardley Real Estate

Estimate Your Payment
Estimated Payment
$ 6,371.71 per month $5,919.57 Principal & Interest $0.08 Property Tax $452.05 Homeowner's InsuranceChange Payment Information


Privacy Policy / DMCA Notice / ADA Accessibility


This site is hosted, designed and copyright
© 1994 - 2026 by
Delta Media Group, Inc. -- Patent Pending --
Agent License Information: S.0202547
316 N Amber Ln | MLS# 2174152
This single family home located at 316 N Amber Ln , Layton, UT 84041 is currently listed for sale with an asking price of $1,549,900. This property was built in 2025 and has 6 bedrooms and 3 full and 1 partial baths with 5021 sq. ft. N Amber Ln is located in the AMBER FIELDS subdivision within the Davis school district. Search AMBER FIELDS real estate on teresaramosholmes.wardleyre.com today.