
BEDS3
BATHS1 full 1 partial
SQUARE FEET1,332
MLS#2830928
STATUSActive
PROPERTY TYPERental - Townhouse
SUBDIVISIONPARADISE VALLEY TWNHS UNIT #3
Property Description
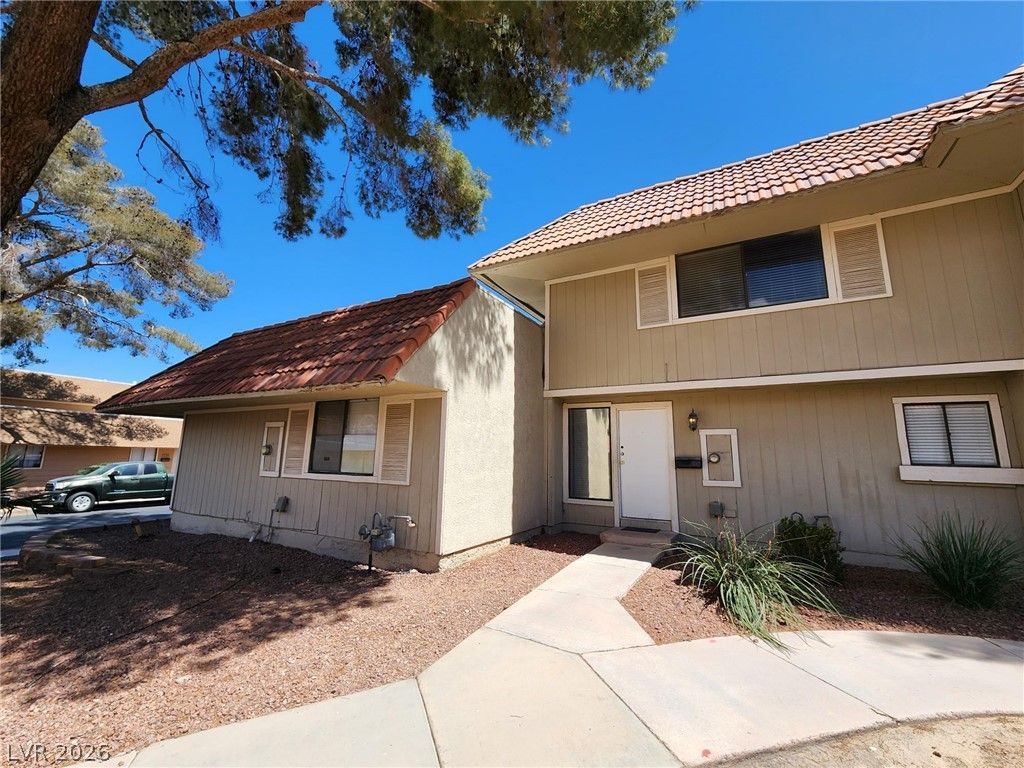
Welcome to this beautiful and spacious two-story townhome located in a pleasant neighborhood in Las Vegas, NV. This property boasts three generously sized bedrooms and 1.5 bathrooms, providing ample space for comfortable living. The home comes with all necessary kitchen appliances, making meal preparation a breeze. Additional features include a convenient pantry for extra storage and a cozy living room, perfect for relaxing or entertaining. Step outside to a private patio, an ideal spot for enjoying the beautiful Nevada weather. As a resident, you'll also have access to the community clubhouse, pool, and spa, offering opportunities for recreation and relaxation right at your doorstep. This townhome truly offers a blend of comfort and convenience.
Property Features
Property Type: Rental - Townhouse
Cooling: Central Air, Electric
Fireplaces: 1
Heating: Central, Gas
Home Style: Two Story
Lot Size: 0.04 Acres
Roof Type: Tile
Stories: 2.0
Year Built: 1973
Amenities
Ceiling Fan(s)
Window Treatments
Private Yard
Irrigation Sprinklers
Feature Descriptions
Appliances: Dryer, Dishwasher, Electric Range, Disposal, Refrigerator, Washer/Dryer, Washer/DryerAllInOne, Washer
Association Amenities: Clubhouse, Pool, Spa/Hot Tub
Community Features: Pool
Days on Site: 1
Exterior: Frame, Stucco
Fencimg: Block, Back Yard
Fireplace: Gas, Living Room
Flooring: Carpet, Ceramic Tile
Hot Tub: Yes
Laundry: Gas Dryer Hookup, Laundry Room
Lot: Drip Irrigation/Bubblers
Parcel#: 162-25-114-057
Parking: Open
Parking Notes: Open
Pool: Community
Swimming Pool: Yes
Utilities: Cable Available, Underground Utilities
Window: Blinds
Room Sizes
Living Room: 21 X 16
Bedroom 3: 10 X 10
Bedroom 2: 10 X 10
Local Schools
High School: Del Sol HS
Middle School: Cannon Helen C.
Elementary School: French, Doris,French, Doris
Listed By / Shown By
Listed By
Agency Name: Robinson Realty & Management
Agency Contact: 702-435-7355
Agent Name: Saghi Yazdani-Robinson

Shown By
Agent Name: Teresa Ramos Holmes
Agent Phone: Cell: (725) 724-1083
Agency Title: Wardley Real Estate



"GLVAR MLS deems information realiable but not guaranteed."
Listing data compilation and photo(s) © 2026 Greater Las Vegas Association of REALTORS® MLS , All Rights Reserved.
Privacy Policy / DMCA Notice / ADA Accessibility


This site is hosted, designed and copyright
© 1994 - 2026 by
Delta Media Group, Inc. -- Patent Pending --
Agent License Information: S.0202547
2551 Paradise Village Way | MLS# 2830928
This property located at 2551 Paradise Village Way , Las Vegas, NV 89120 is currently listed for rent with an asking price of $1,650 / Monthly. Search Las Vegas real estate on teresaramosholmes.wardleyre.com today.