
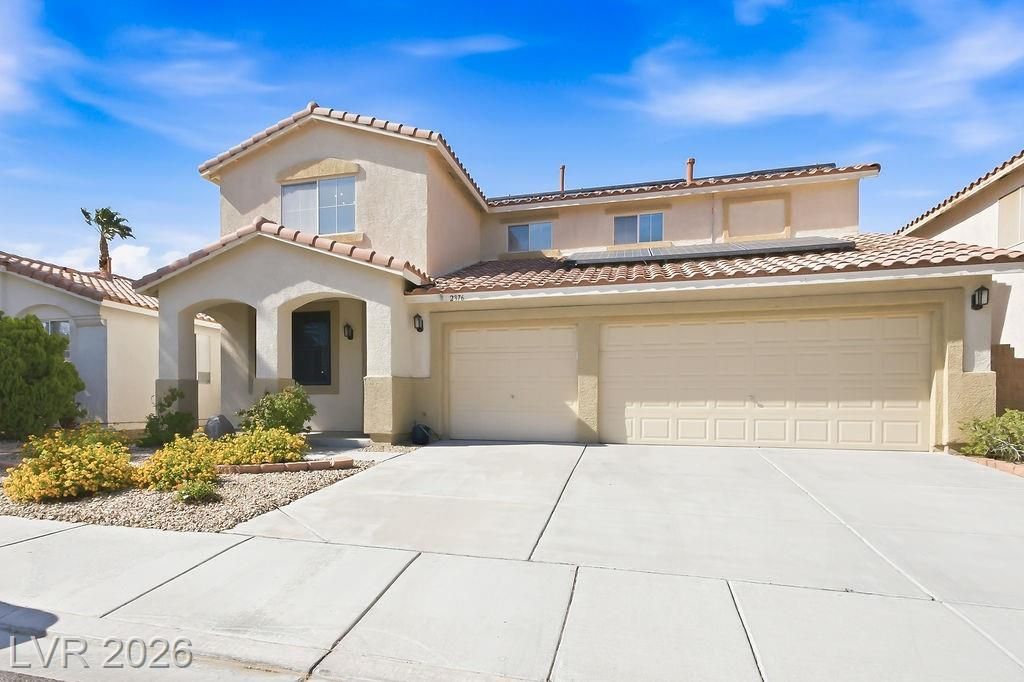
BEDS3
BATHS2 full 1 partial
SQUARE FEET2,132
MLS#2777252
STATUSActive
PROPERTY TYPEResidential - Single Family
SUBDIVISIONWestwood Village
Property Description
Outstanding Green Valley home in Westwood Village, three bedrooms, two and 1/2 bathrooms and a loft area. This is a hard to find model. Highly upgraded kitchen is adjacent to breakfast nook and family room. Beautiful flooring throughout oversized backyard with great looking synthetic grass and low maintenance landscaping. Some pictures are virtually staged to help visualize the room. Highly desired security screens and alarm system. Property has solar panels and spacious, 3 car garage. Come and see it today. Recently painted inside. Move in ready!
Property Features
Property Type: Residential - Single Family
Cooling: Central Air, Electric,2 Units
Fireplaces: 1
Garage: 3 car attached
Heating: Central, Gas, Multiple Heating Units
Home Style: Two Story
Lot Size: 0.11 Acres
Roof Type: Tile
Stories: 2.0
Taxes: $2,411
Year Built: 1999
Amenities
Ceiling Fan(s)
Window Treatments
Barbecue
Burglar Bar
Patio
Private Yard
Shed
Storm/Security Shutters
Sprinkler/Irrigation
Feature Descriptions
Appliances: Dryer, Dishwasher, Gas Cooktop, Disposal, Gas Range, Microwave, Refrigerator, Washer
Days on Site: 82
Exterior: Frame, Stucco
Fencimg: Block, Back Yard, Wrought Iron
Fireplace: Family Room, Gas, Glass Doors
Flooring: Carpet, Luxury Vinyl Plank, Tile
HOA Fee: 210/ Annually
Laundry: Gas Dryer Hookup, Main Level, Laundry Room
Lot: Drip Irrigation/Bubblers, Desert Landscaping, Fruit Trees, Landscaped, Synthetic Grass, Sprinklers Timer, Trees, < 1/4 Acre
Parcel#: 178-07-412-035
Parking: Attached, Finished Garage, Garage, Garage Door Opener, Inside Entrance, Private
Parking Notes: Attached, Finished Garage, Garage, Garage Door Opener
Patio/Porch: Patio
Sewer: Public Sewer
Special View Info: None
Utilities: Underground Utilities
Water: Public
Window: Blinds, Drapes, Window Treatments
Room Sizes
Loft: 12 X 10
Living Room: 15 X 12
Family Room: 16 X 13
Dining Room: 11 X 8
Bedroom 3: 15 X 10
Bedroom 2: 11 X 10
Primary Bedroom: 14 X 14
Local Schools
High School: Coronado High
Middle School: Greenspun
Elementary School: Cox, David M.,Cox, David M.
Listed By / Shown By
Listed By
Agency Name: General Realty Group Inc
Agency Contact: 702-736-4664
Agent Name: Jonathon Morrison

Shown By
Agent Name: Teresa Ramos Holmes
Agent Phone: Cell: (725) 724-1083
Agency Title: Wardley Real Estate

Estimate Your Payment
Estimated Payment
$ 2,440.99 per month $2,081.15 Principal & Interest $200.92 Property Tax $158.93 Homeowner's InsuranceChange Payment Information


"GLVAR MLS deems information realiable but not guaranteed."
Listing data compilation and photo(s) © 2026 Greater Las Vegas Association of REALTORS® MLS , All Rights Reserved.
Privacy Policy / DMCA Notice / ADA Accessibility


This site is hosted, designed and copyright
© 1994 - 2026 by
Delta Media Group, Inc. -- Patent Pending --
Agent License Information: S.0202547
2376 Tilden Way | MLS# 2777252
This single family home located at 2376 Tilden Way, Henderson, NV 89074 is currently listed for sale with an asking price of $544,900. This property was built in 1999 and has 3 bedrooms and 2 full and 1 partial baths with 2132 sq. ft. Tilden Way is located in the Westwood Village subdivision. Search Westwood Village real estate on teresaramosholmes.wardleyre.com today.