
BEDS3
BATHS3 full
SQUARE FEET1,522
MLS#2832034
STATUSActive
PROPERTY TYPEResidential - Single Family
SUBDIVISIONChardonnay #41-By Lewis Homes
Property Description
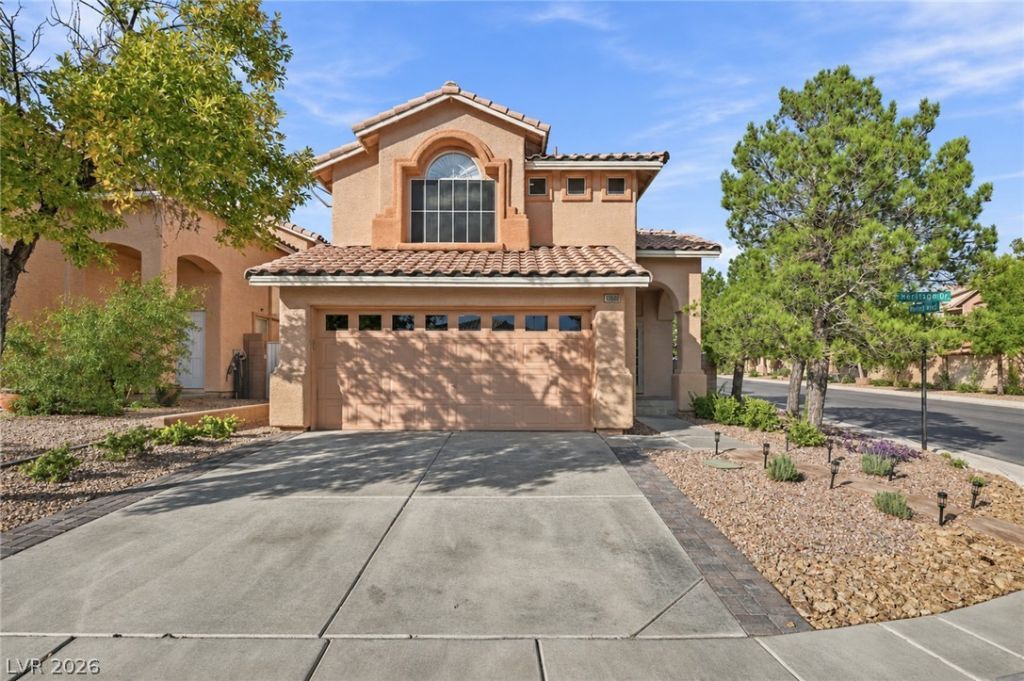
A Corner Lot In Summerlin, 3-Bedrooms with 2 Upstairs Primary Suites, And A Backyard Made For Evenings By The Fire. Set In The Chardonnay Neighborhood Of The Summerlin Master-Planned Community, This 3-Bedroom, Two-Story Home Opens To Soaring Vaulted Ceilings, Wood Flooring, And Shutters Throughout. A Fireplace Anchors The Dining Room, While The Open Bright Kitchen With Granite Countertops Stainless Appliances And Inviting Family Room Give You Space To Cook, Gather, And Unwind. A Bedroom And Bath On The Main Level Offer Flexibility For Guests Or A Home Office, And Two Primary Suites Upstairs Give Everyone Room To Spread Out. Out Back, Start Your Morning Under The Covered Patio And End Your Day Around The Fire Pit, Where A Built-In Paver Bench Makes It Easy To Pull Up A Seat. A Tesla Charger In The Garage Adds Everyday Convenience. Come See What Makes This Chardonnay Corner Feel Like Home. Immaculate and Move-In-Ready.
Property Features
Property Type: Residential - Single Family
Cooling: Central Air, Electric
Fireplaces: 1
Garage: 2
Heating: Central, Gas
Home Style: Two Story
Lot Size: 0.12 Acres
Roof Type: Tile
Stories: 2.0
Taxes: $2,266
Year Built: 1999
Amenities
Bathroom on Main Level
Bedroom on Main Level
Ceiling Fan(s)
Pot Rack
Three Quarter Bath on Main Level
Window Treatments
Patio
Private Yard
Outdoor Living Area
Feature Descriptions
Appliances: Dishwasher, Disposal, Gas Range, Gas Water Heater, Microwave, Water Heater
Association Amenities: Basketball Court, Park
Days on Site: 8
Exterior: Block, Stucco
Fencimg: Block, Back Yard
Fireplace: Family Room, Gas
Flooring: Carpet, Luxury Vinyl Plank, Tile
HOA Fee: 74/ Monthly
Laundry: Gas Dryer Hookup, Laundry Closet, Main Level, Laundry Room
Lot: Corner Lot, Desert Landscaping, Landscaped, < 1/4 Acre
Parcel#: 137-25-419-026
Parking: Attached, Epoxy Flooring, Finished Garage, Garage, Garage Door Opener, Inside Entrance, Private, Storage
Parking Notes: Attached, Epoxy Flooring, Finished Garage, Garage, Gar
Patio/Porch: Covered, Patio
Sewer: Public Sewer
Special View Info: Mountain(s)
Utilities: Underground Utilities
Water: Public
Window: Plantation Shutters
Room Sizes
Family Room: 15 X 14
Dining Room: 14 X 11
Bedroom 3: 10 X 9
Bedroom 2: 14 X 11
Primary Bedroom: 12 X 16
Local Schools
High School: Palo Verde
Middle School: Rogich Sig
Elementary School: Bonner, John W.,Bonner, John W.
Listed By / Shown By
Listed By
Agency Name: BHHS Nevada Properties
Agency Contact: (702) 286-4734
Agent Name: Elizabeth Lucas

Shown By
Agent Name: Teresa Ramos Holmes
Agent Phone: Cell: (725) 724-1083
Agency Title: Wardley Real Estate

Estimate Your Payment
Estimated Payment
$ 2,243.92 per month $1,909.28 Principal & Interest $188.83 Property Tax $145.80 Homeowner's InsuranceChange Payment Information


"GLVAR MLS deems information realiable but not guaranteed."
Listing data compilation and photo(s) © 2026 Greater Las Vegas Association of REALTORS® MLS , All Rights Reserved.
Privacy Policy / DMCA Notice / ADA Accessibility


This site is hosted, designed and copyright
© 1994 - 2026 by
Delta Media Group, Inc. -- Patent Pending --
Agent License Information: S.0202547
10800 Armitage Avenue | MLS# 2832034
This single family home located at 10800 Armitage Avenue , Las Vegas, NV 89144 is currently listed for sale with an asking price of $499,900. This property was built in 1999 and has 3 bedrooms and 3 full baths with 1522 sq. ft. Armitage Avenue is located in the Chardonnay #41-By Lewis Homes subdivision. Search Chardonnay #41-By Lewis Homes real estate on teresaramosholmes.wardleyre.com today.